
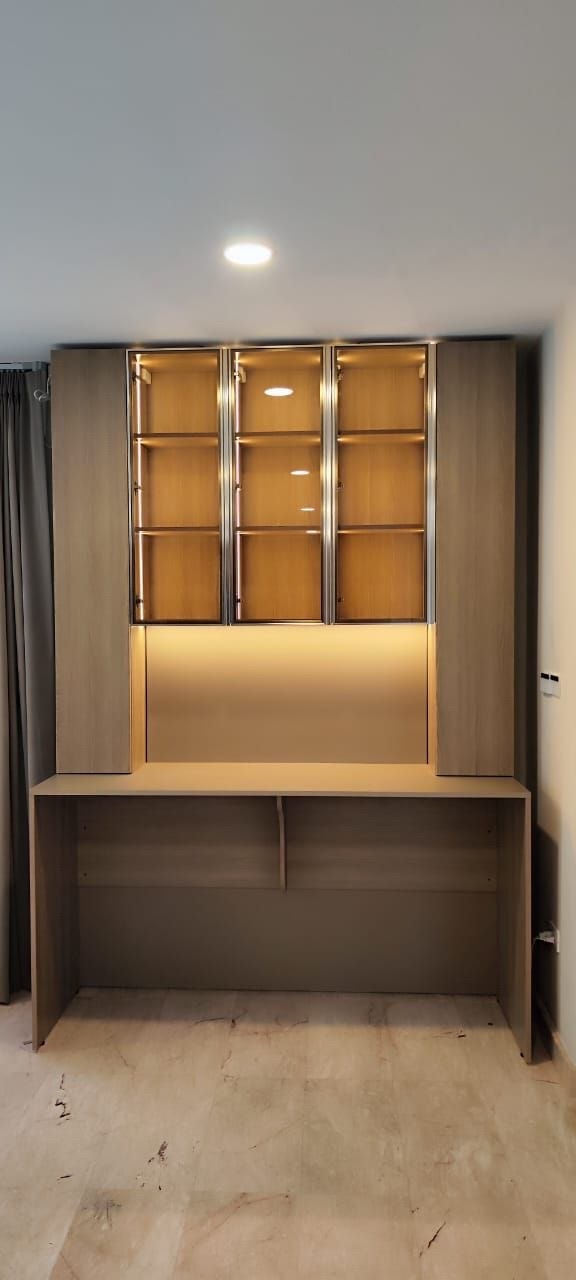
 PARADISE VILLA 1 · WONGAMAT↗
PROJECT · Built-in furniture
Built-in workspace and display storage
A verified FORMATEK installation in Wongamat, combining a built-in desk, closed storage and an illuminated display.
ViewFORMATEK / EN
FORMATEK kitchens and built-in storage. Watch videos, explore layouts and details. Each project opens its own gallery.
PARADISE VILLA 1 · WONGAMAT↗PROJECT · Built-in furniture
A verified FORMATEK installation in Wongamat, combining a built-in desk, closed storage and an illuminated display.
View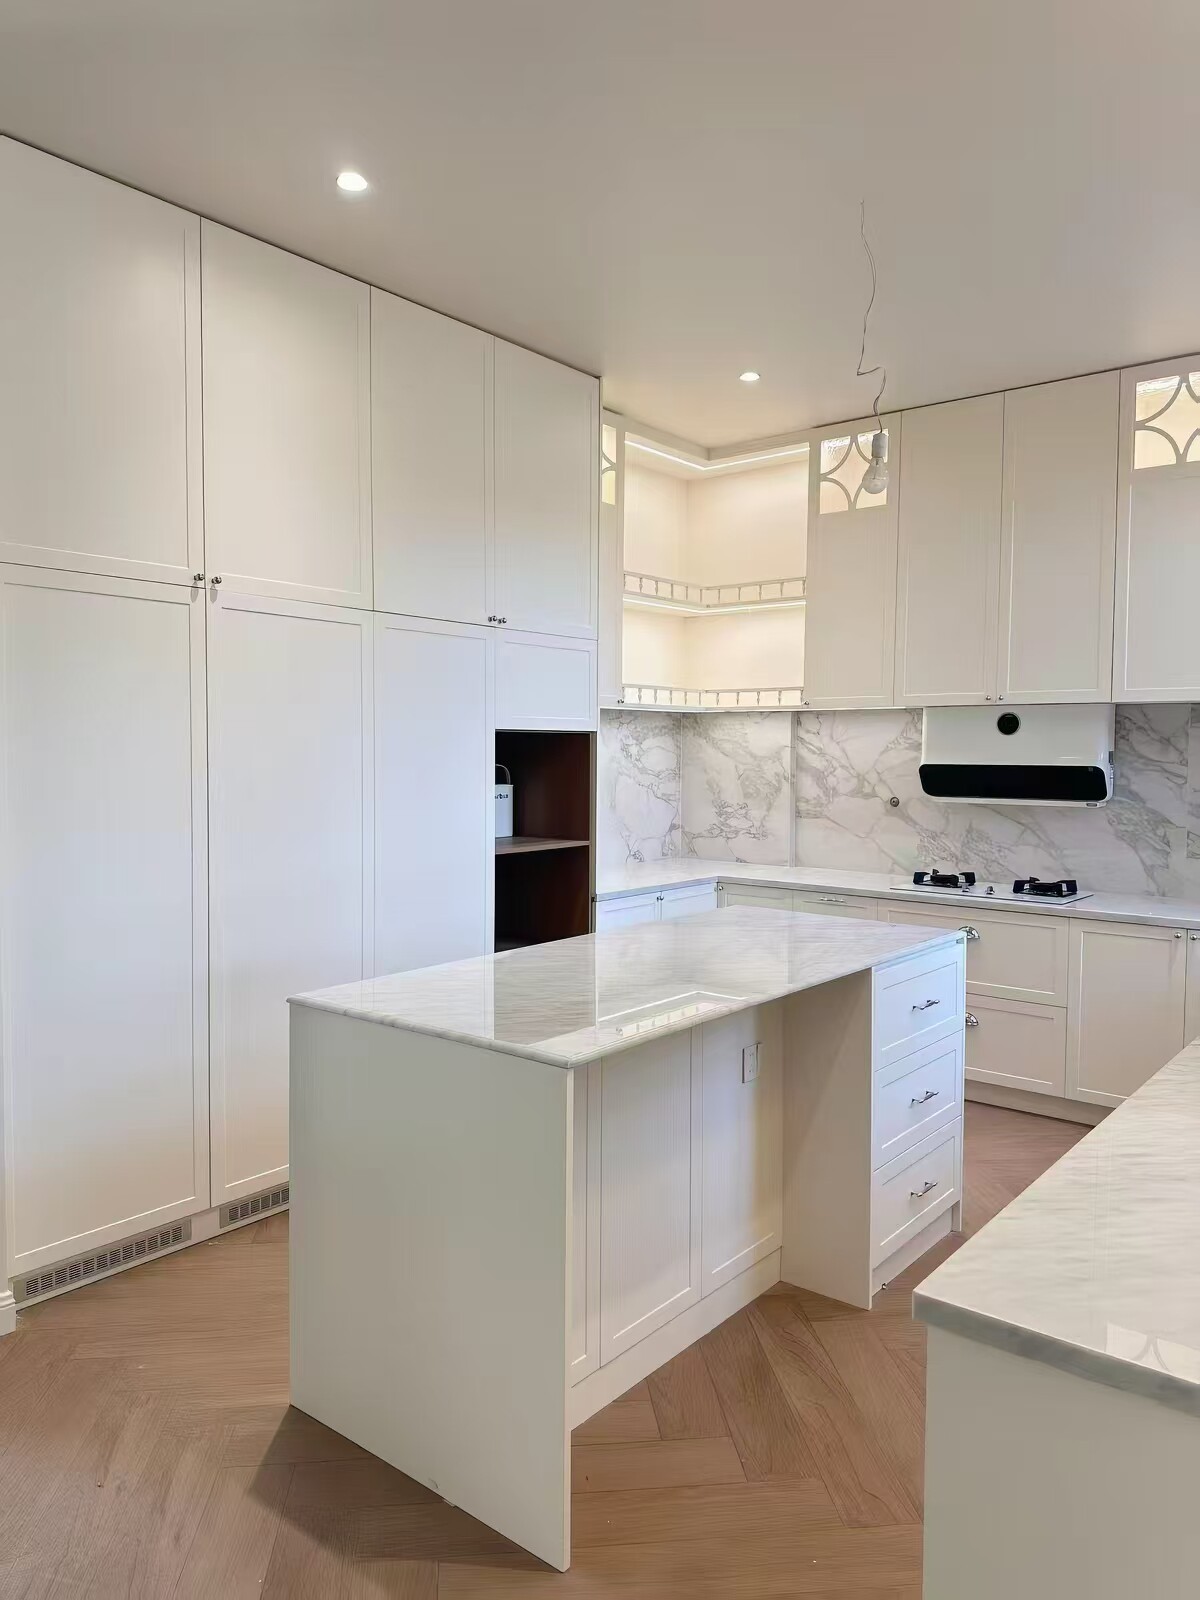 FORMATEK · KITCHEN↗
PROJECT · Kitchen
A light kitchen with a separate island and tall storage. The island adds a work surface and defines the cooking area while keeping space open around it.
View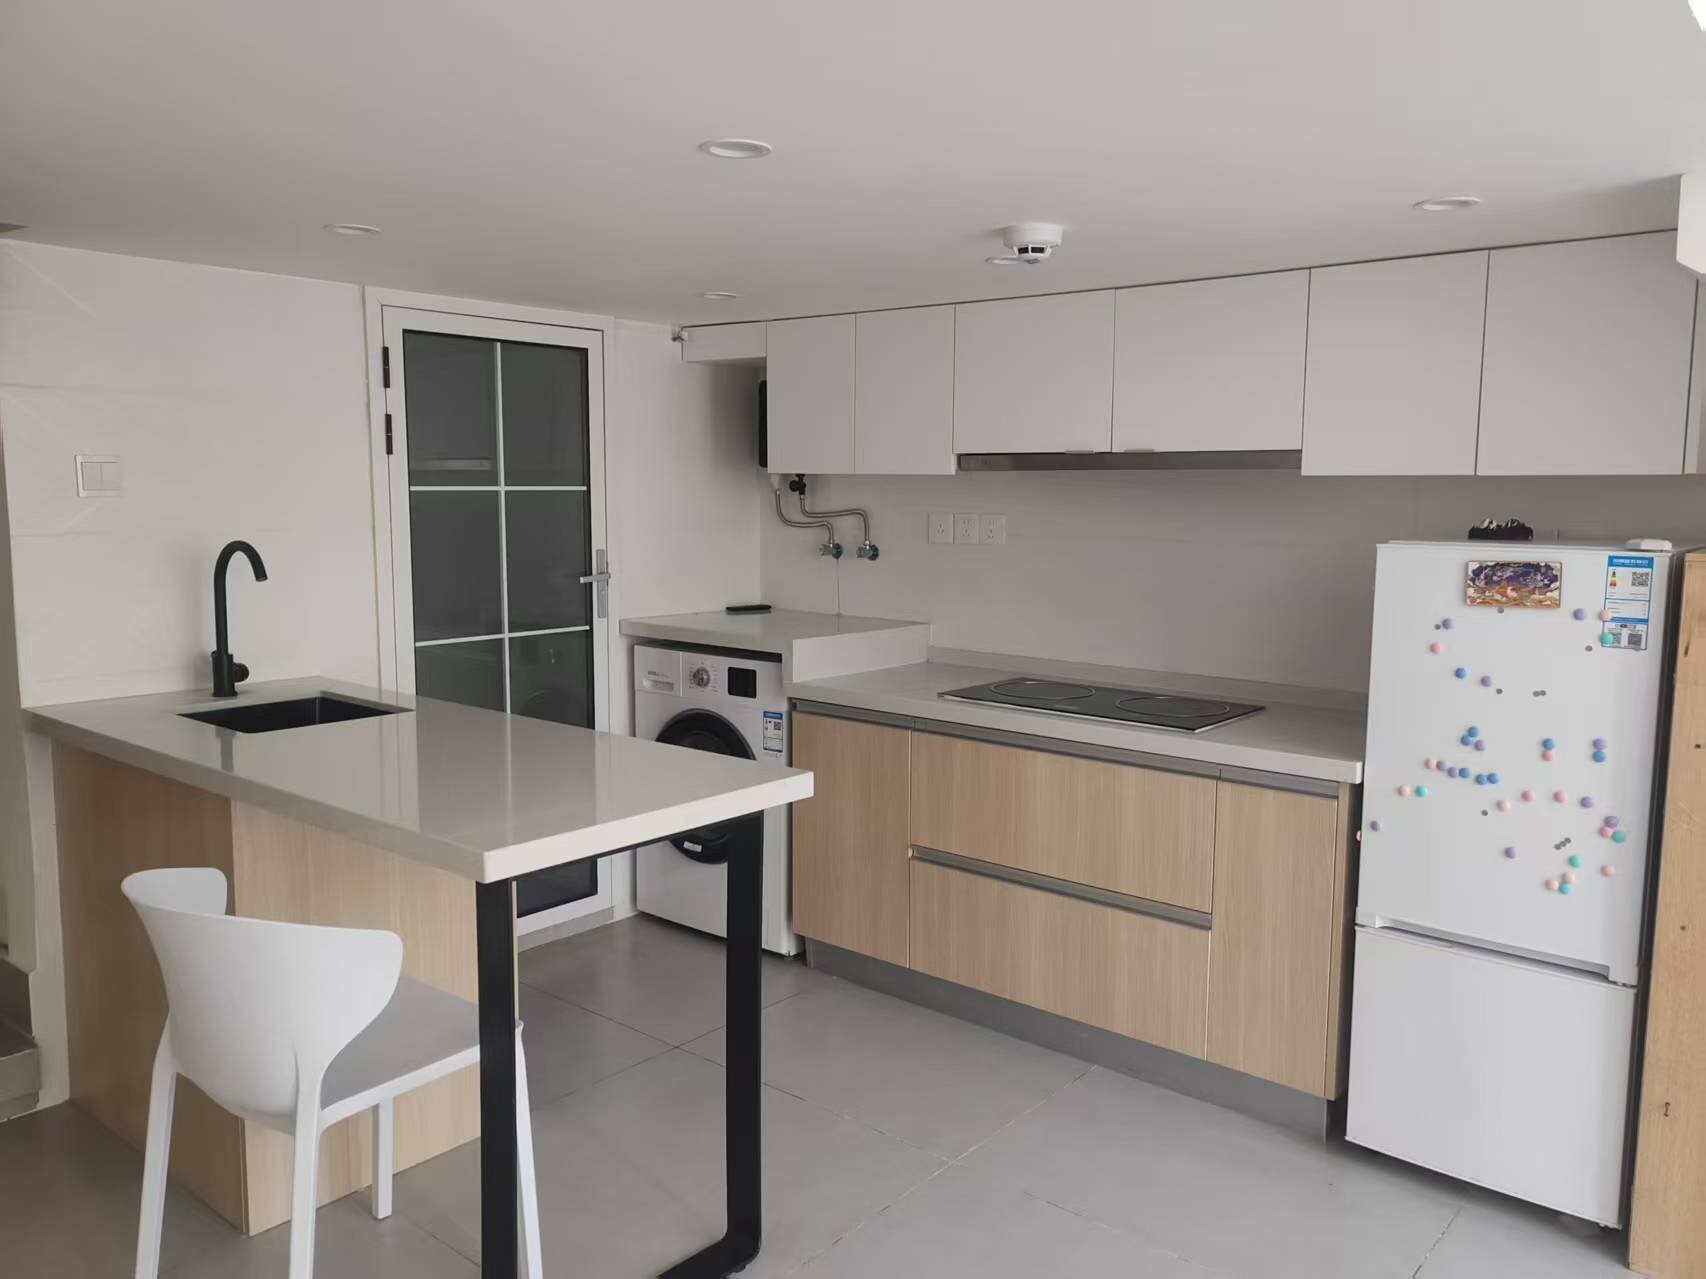 FORMATEK · KITCHEN↗
PROJECT · Kitchen
A compact kitchen with a breakfast bar. Light upper fronts pair with wood-look lower cabinets; the bar creates a casual eating spot beside the working area.
View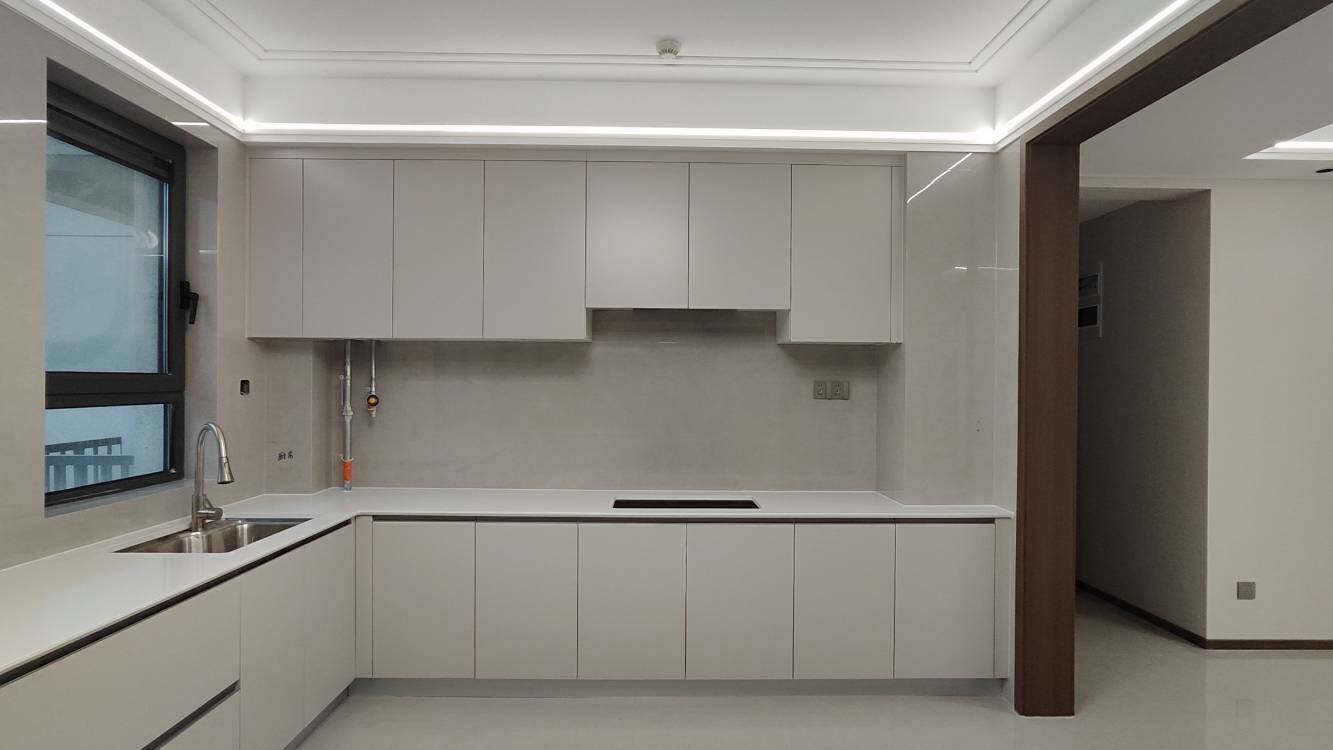 FORMATEK · KITCHEN↗
PROJECT · Kitchen
A U-shaped kitchen with work surfaces on three sides and circulation space in the centre. A similar layout needs careful checks of corners and appliance openings.
View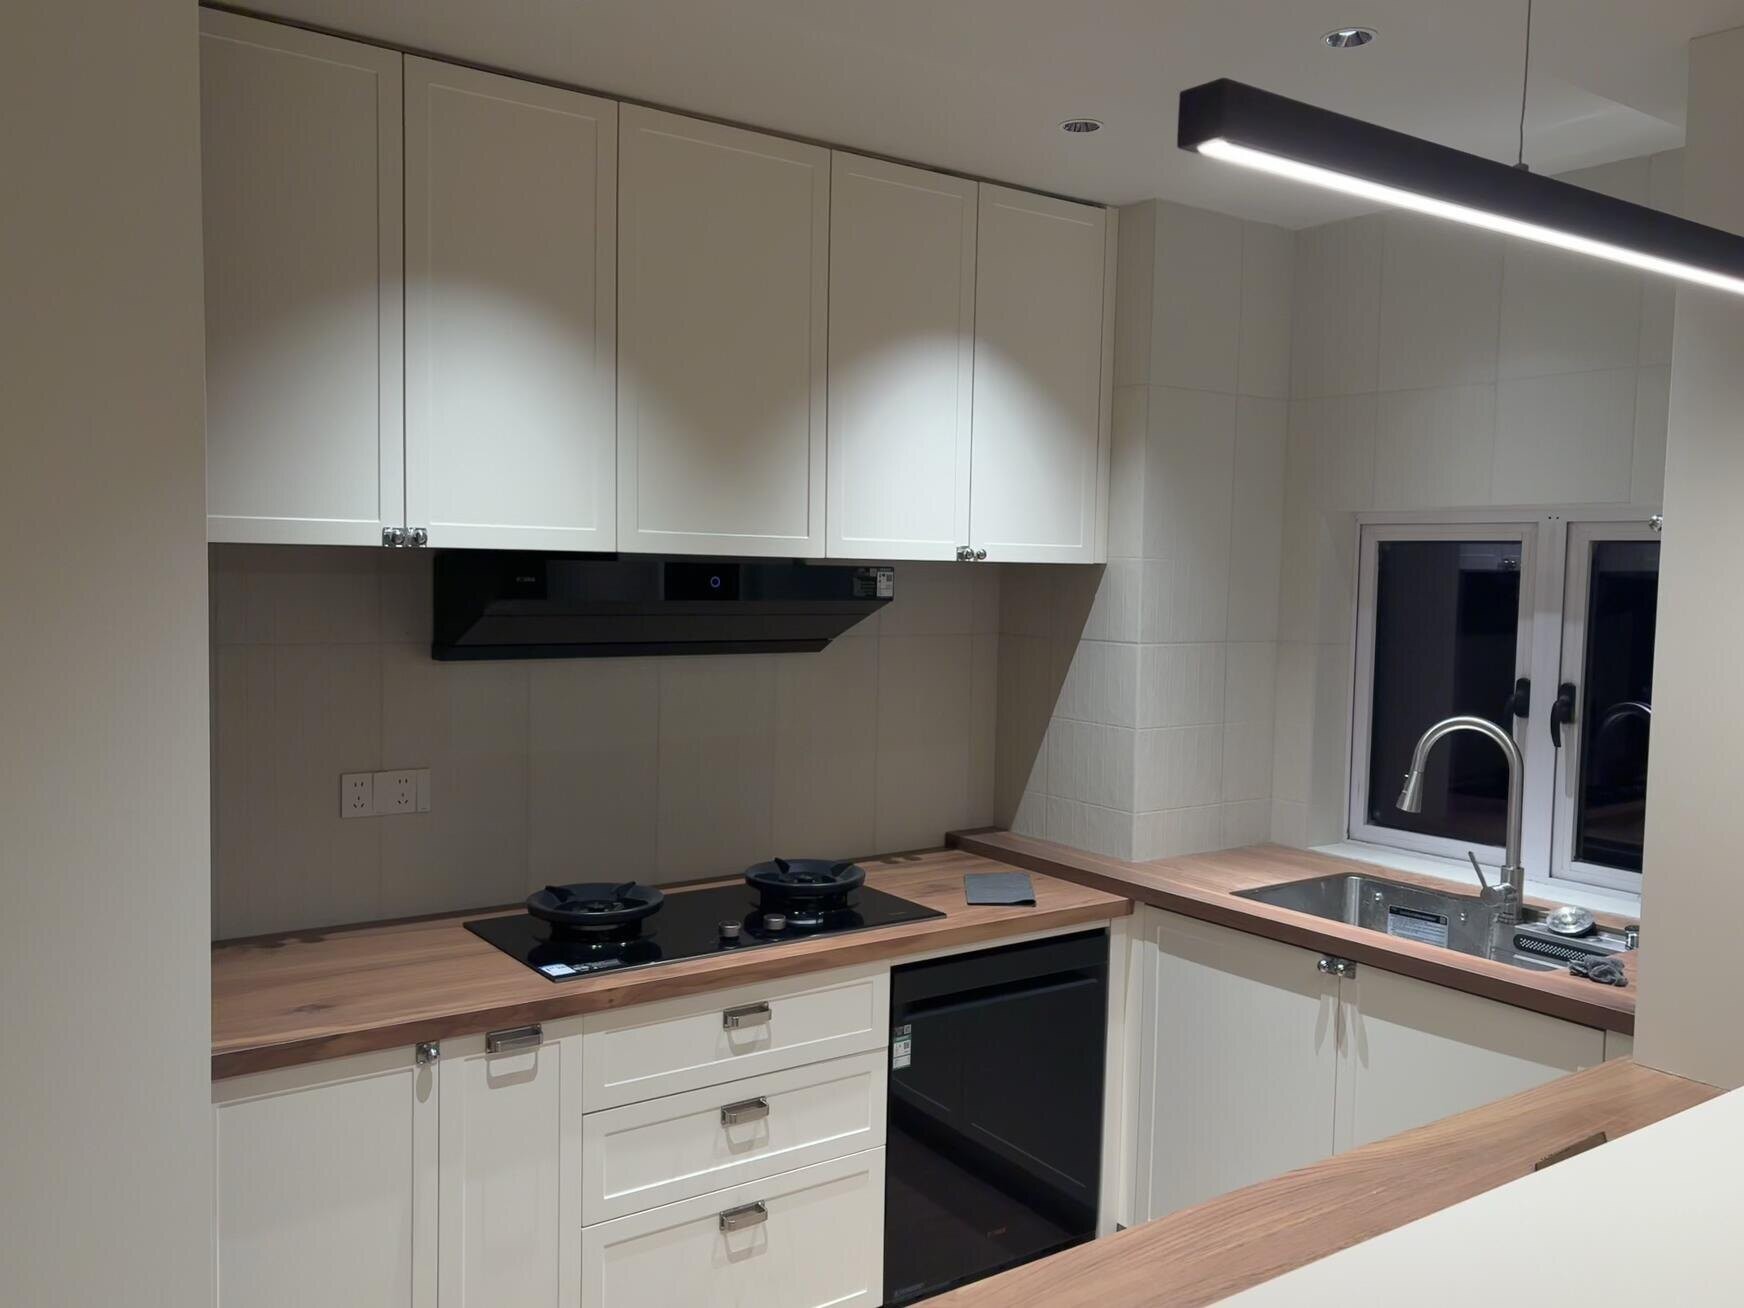 FORMATEK · KITCHEN↗
PROJECT · Kitchen
A corner kitchen with light fronts and a wood-look worktop. The layout uses two walls and includes the window area in a continuous working surface.
View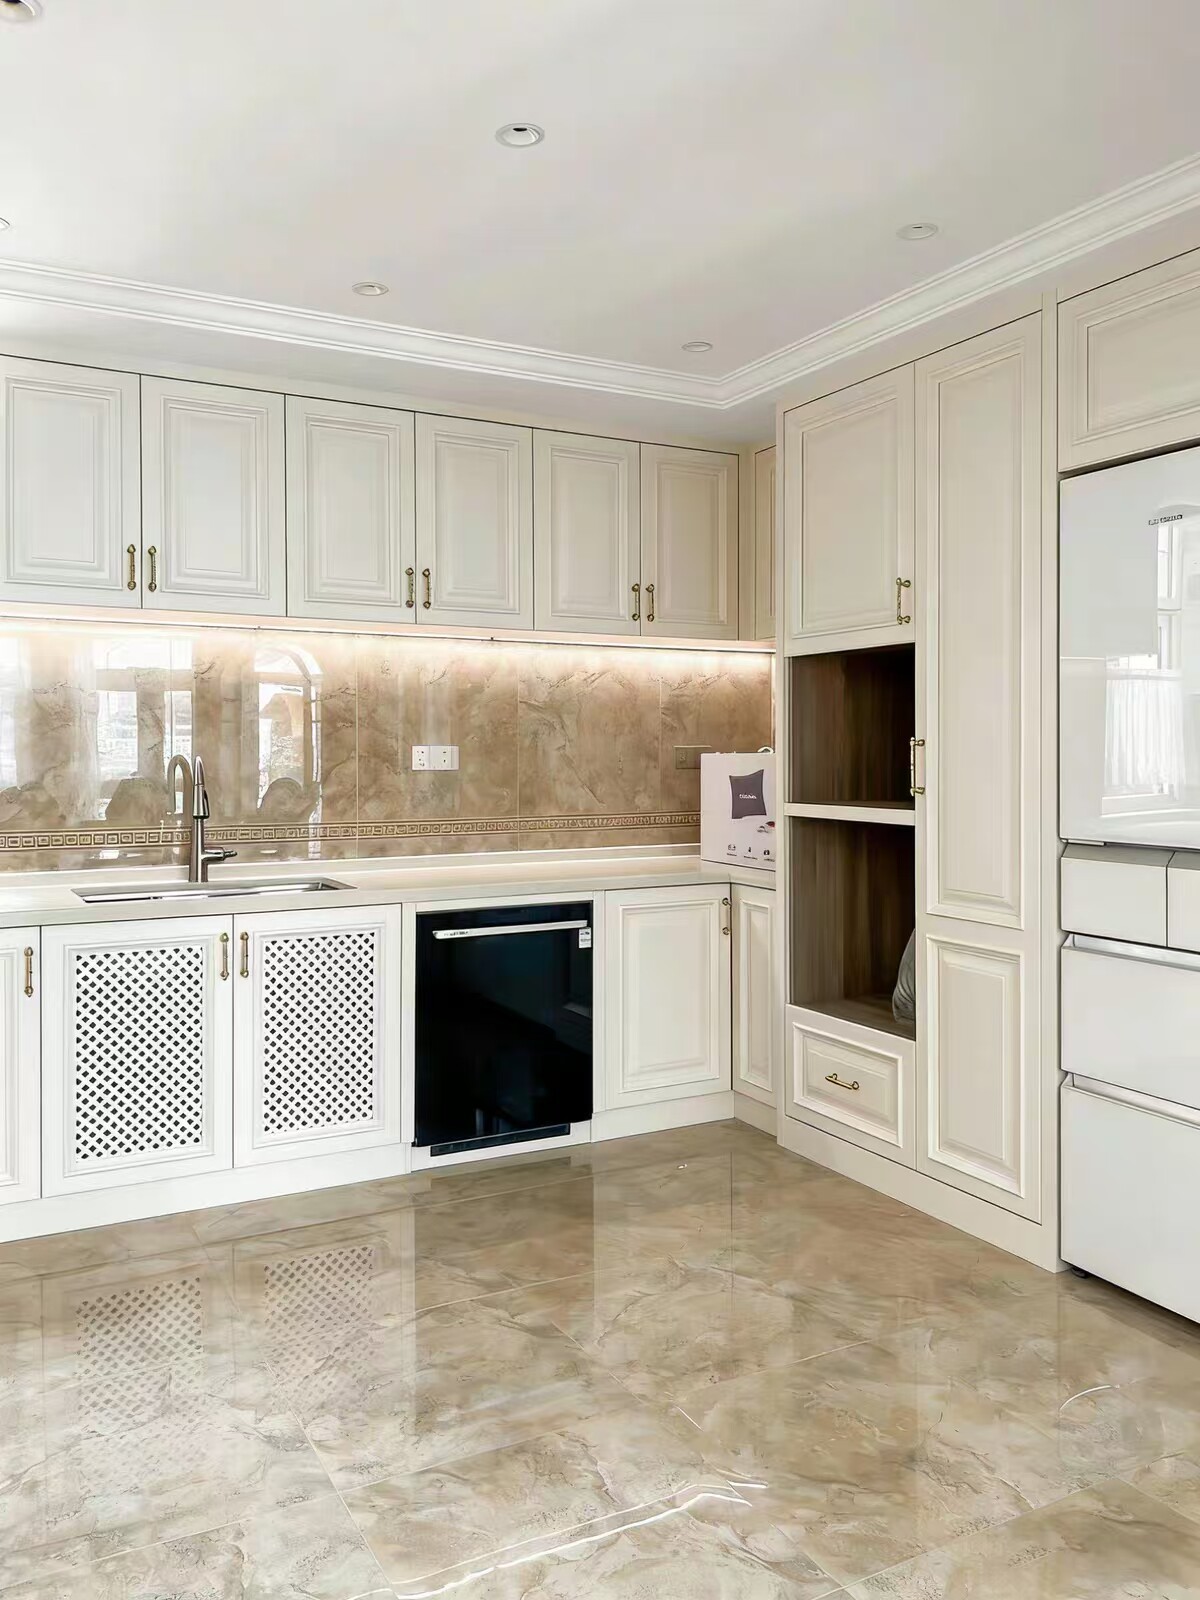 FORMATEK · KITCHEN↗
PROJECT · Kitchen
A light kitchen with panelled fronts and tall units. The framed doors give the furniture its character, with a mix of open and closed storage.
View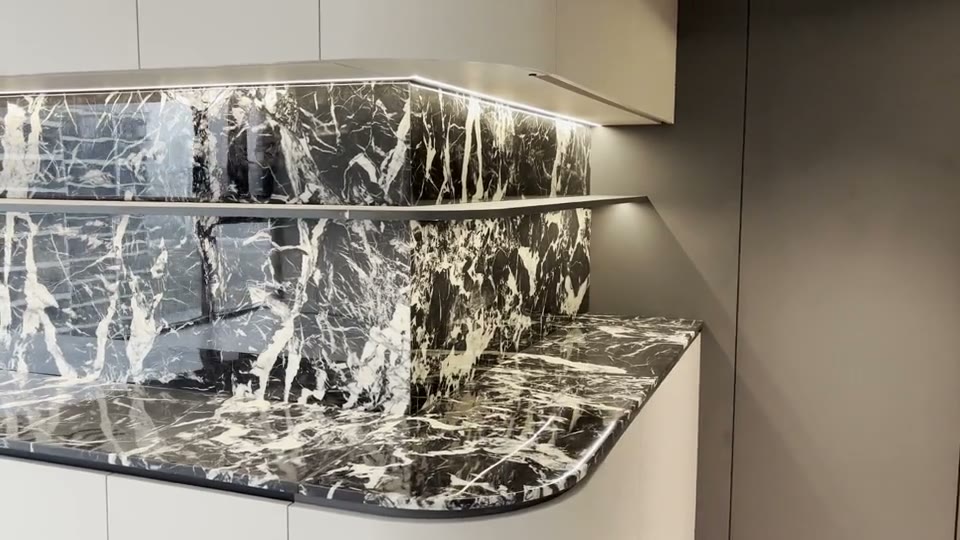 FORMATEK · KITCHEN↗
PROJECT VIDEO · Kitchen
Light fronts, a dark patterned worktop and work-area lighting. The video gives a smooth view of this FORMATEK kitchen.
View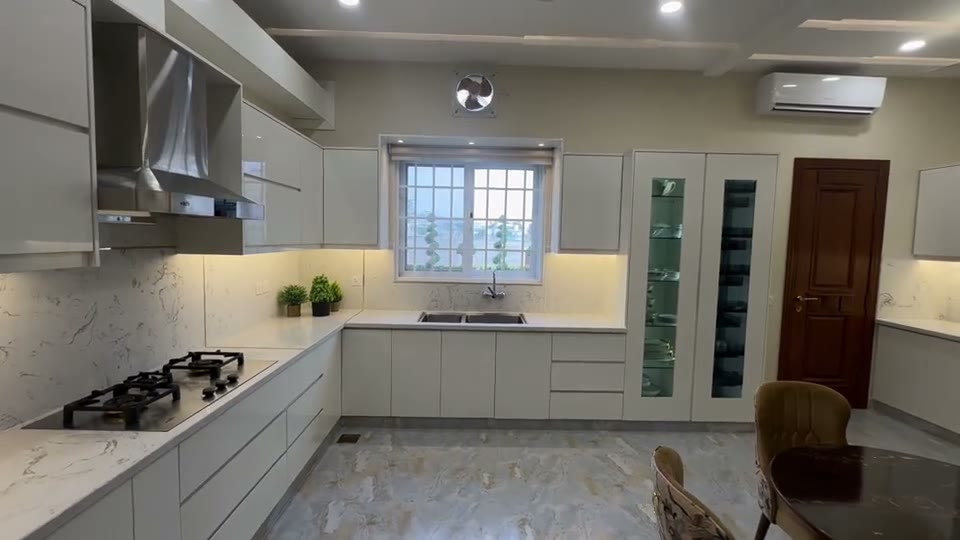 FORMATEK · KITCHEN↗
PROJECT VIDEO · Kitchen
A light kitchen with wall-side worktops, a sink by the window and tall storage units. See an overall view of this completed FORMATEK installation.
View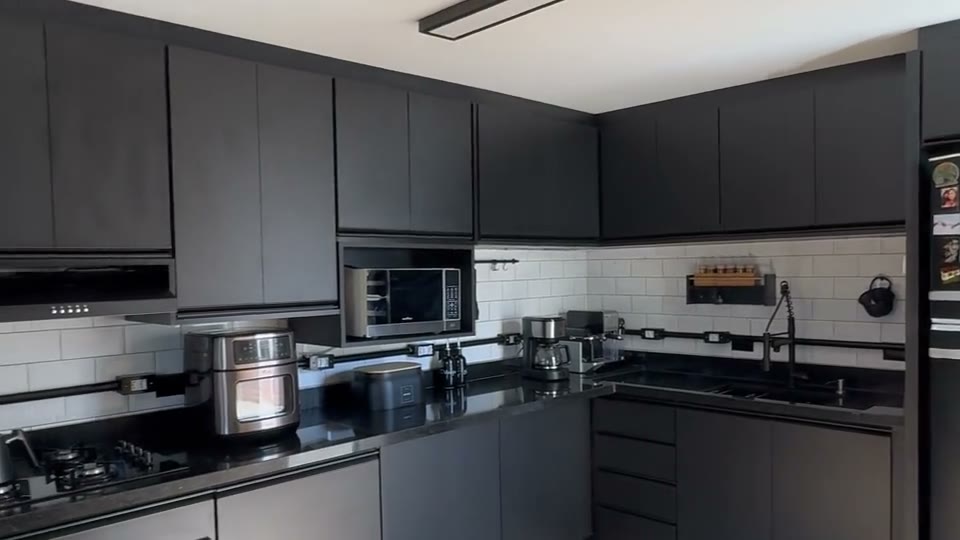 FORMATEK · KITCHEN↗
PROJECT VIDEO · Kitchen
A kitchen with dark fronts, integrated appliances and a separate work surface in the foreground. The video shows the layout of this FORMATEK installation.
View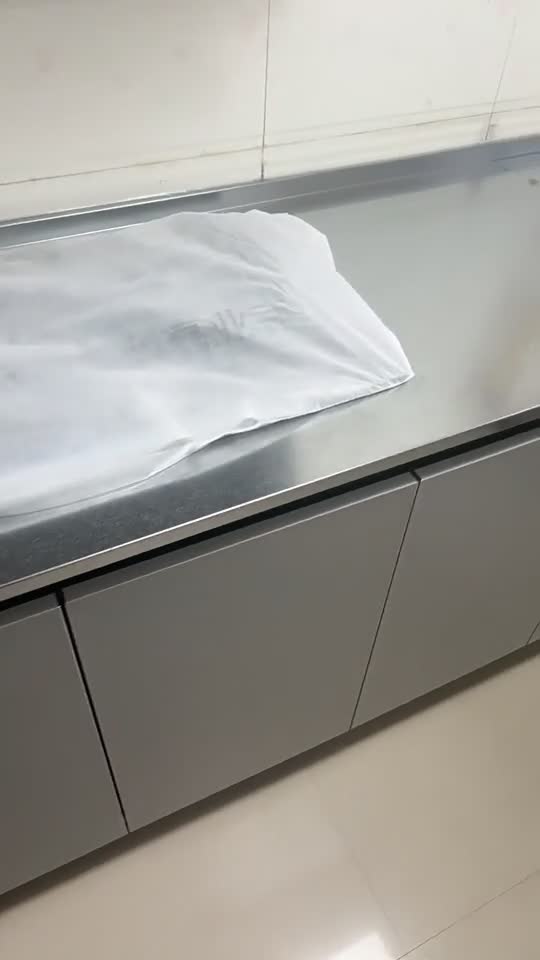 FORMATEK↗
PROJECT VIDEO · Kitchen
A compact kitchen with grey fronts and a corner work area. The video shows the lower cabinets opening and the storage arrangement.
View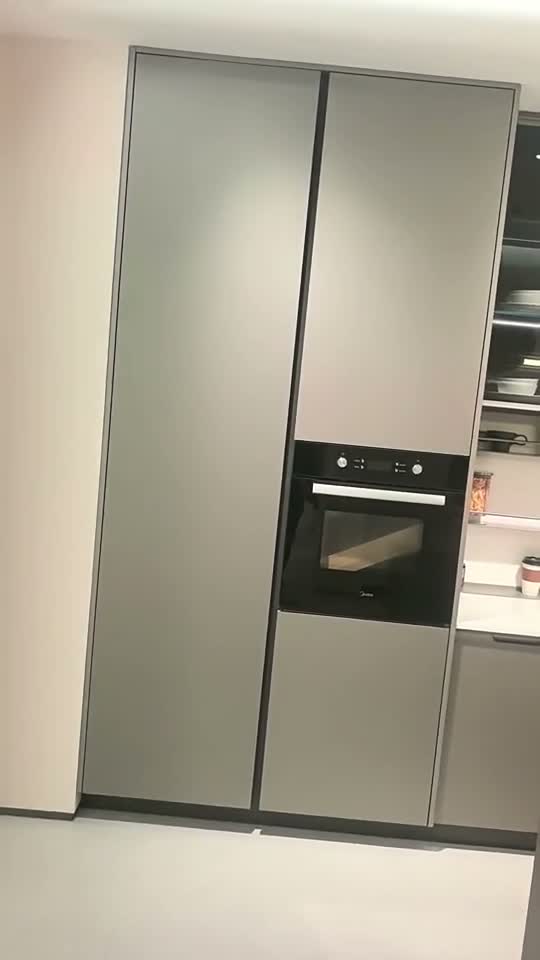 FORMATEK↗
PROJECT VIDEO · Kitchen
An island kitchen with tall cabinets and integrated appliances. The short walkthrough shows how the working area connects to storage.
View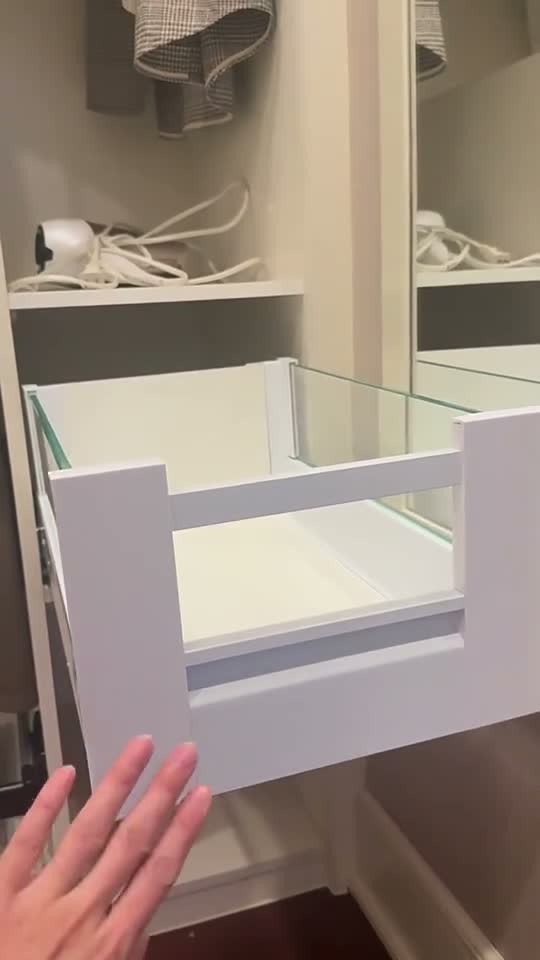 FORMATEK↗
PROJECT VIDEO · Built-in storage
A close-up of the internal storage. A pull-out section brings items at the back of the cabinet within reach.
View